
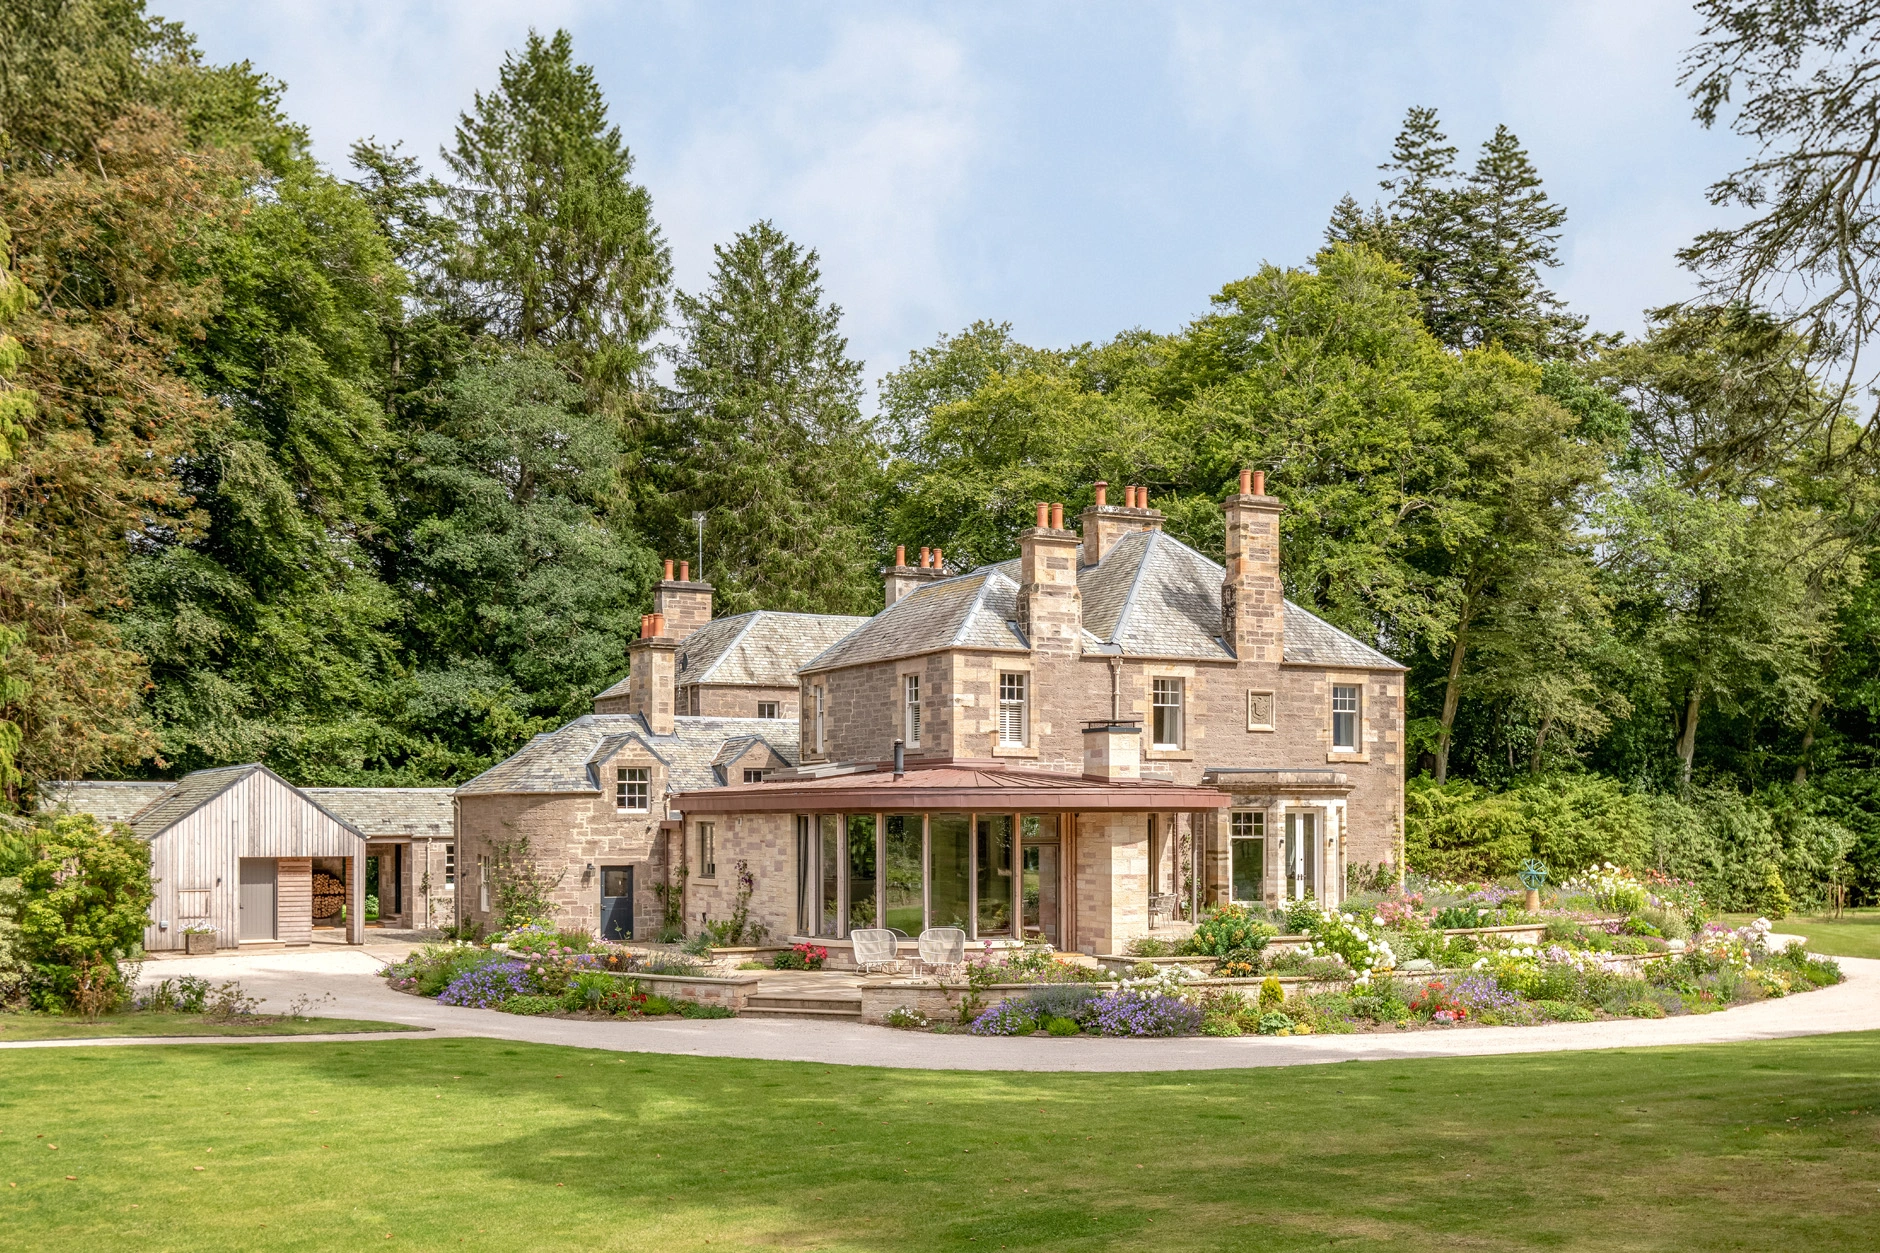
Perthshire Country House
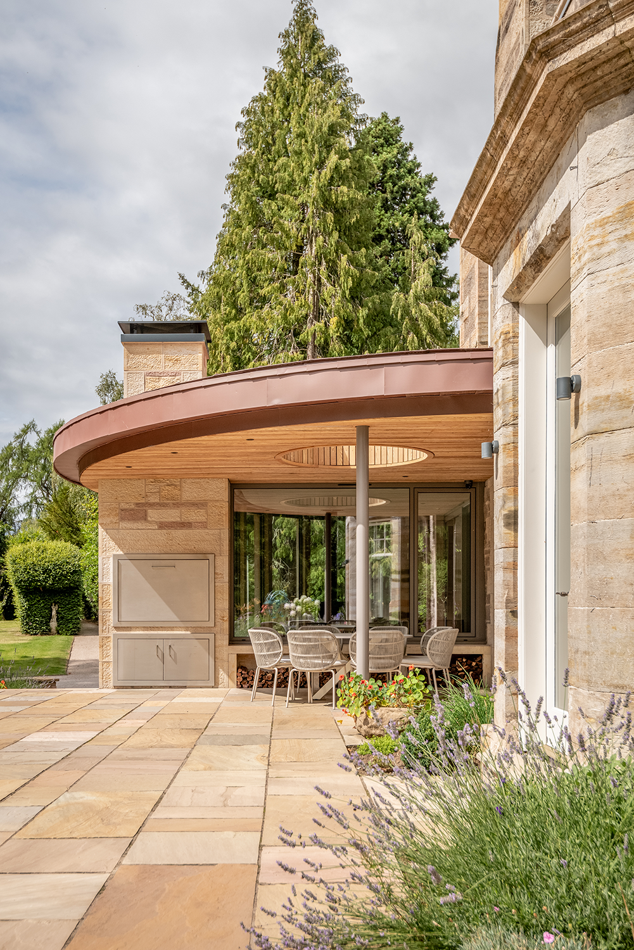
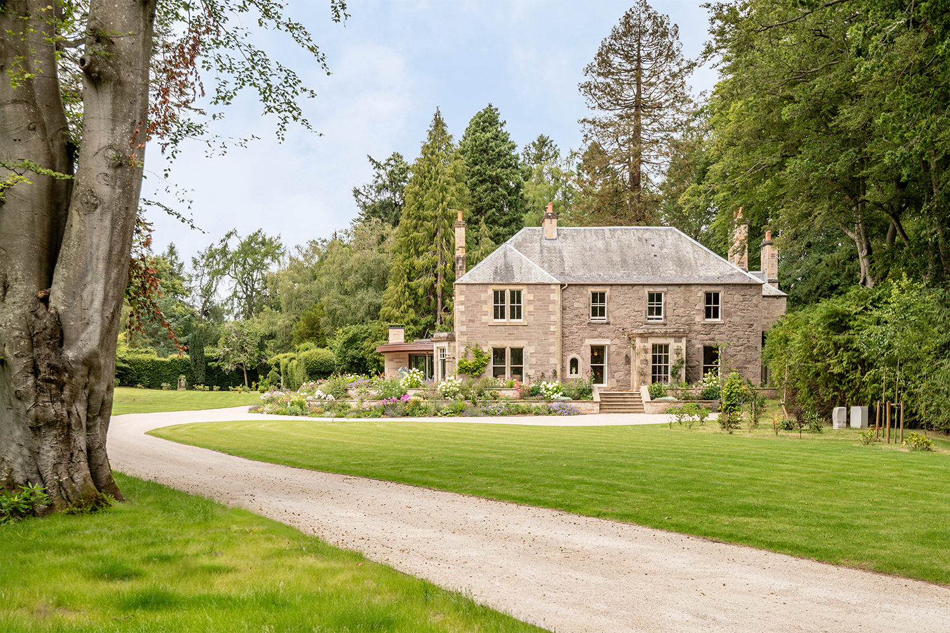
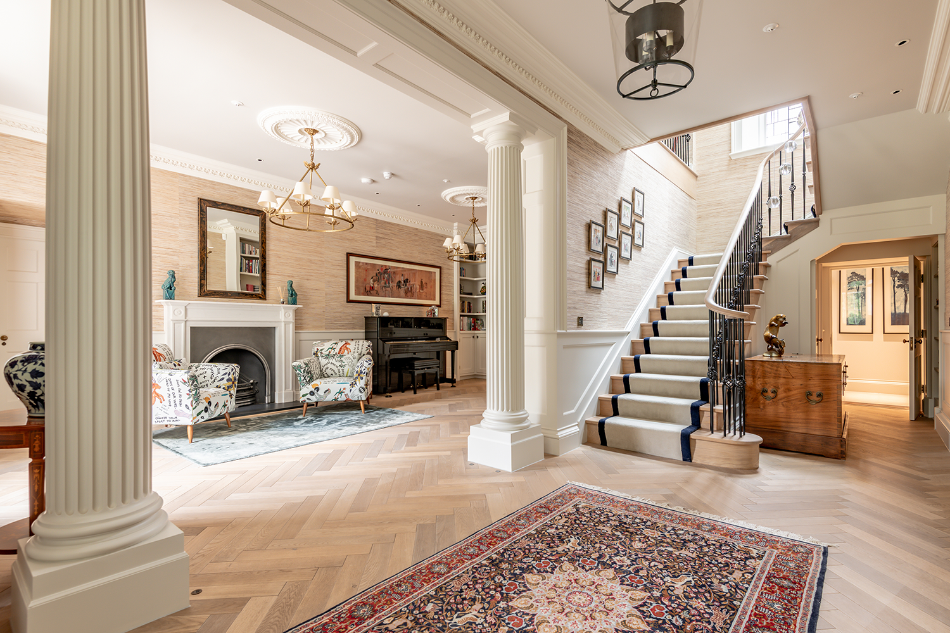
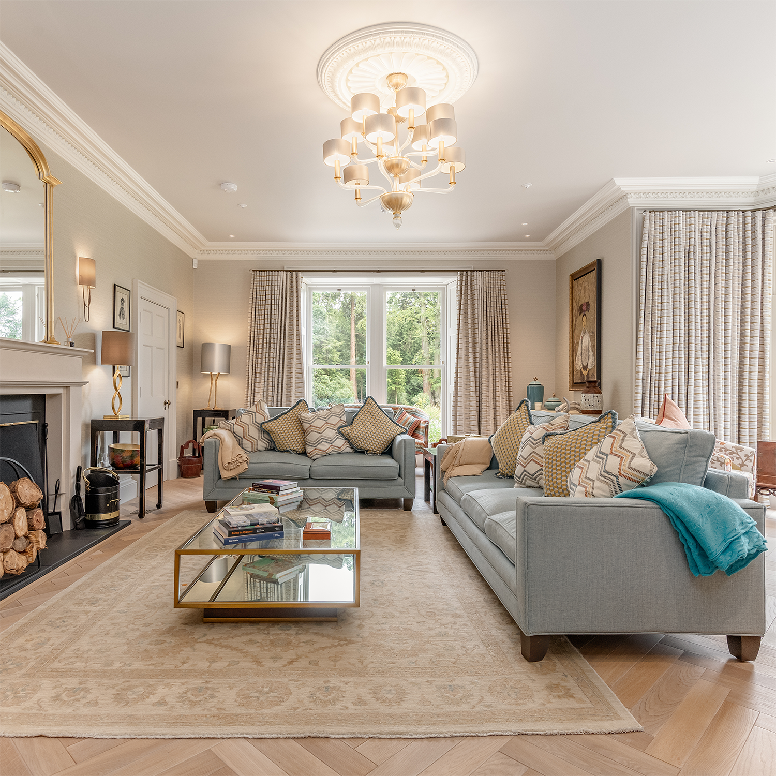
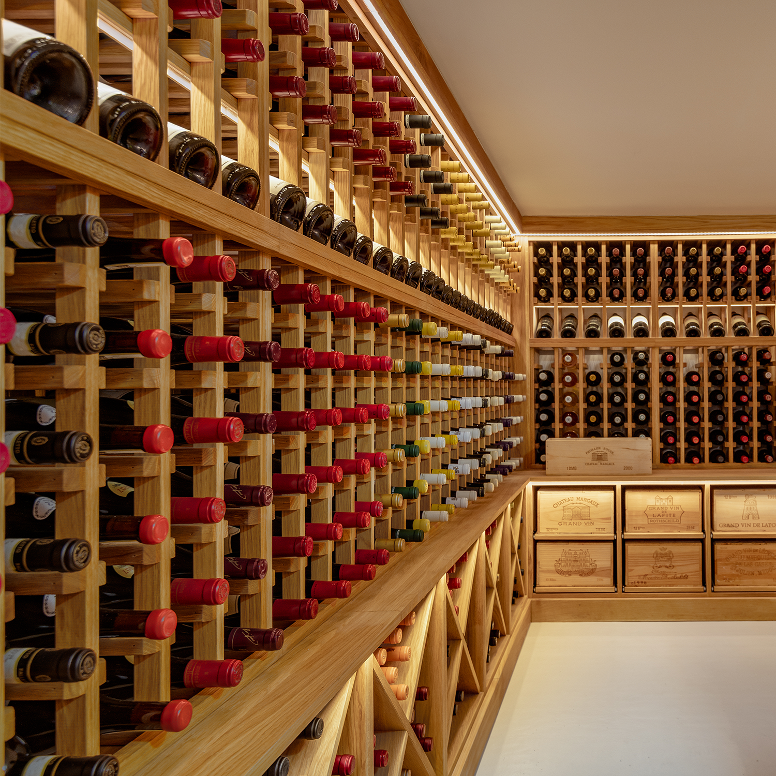
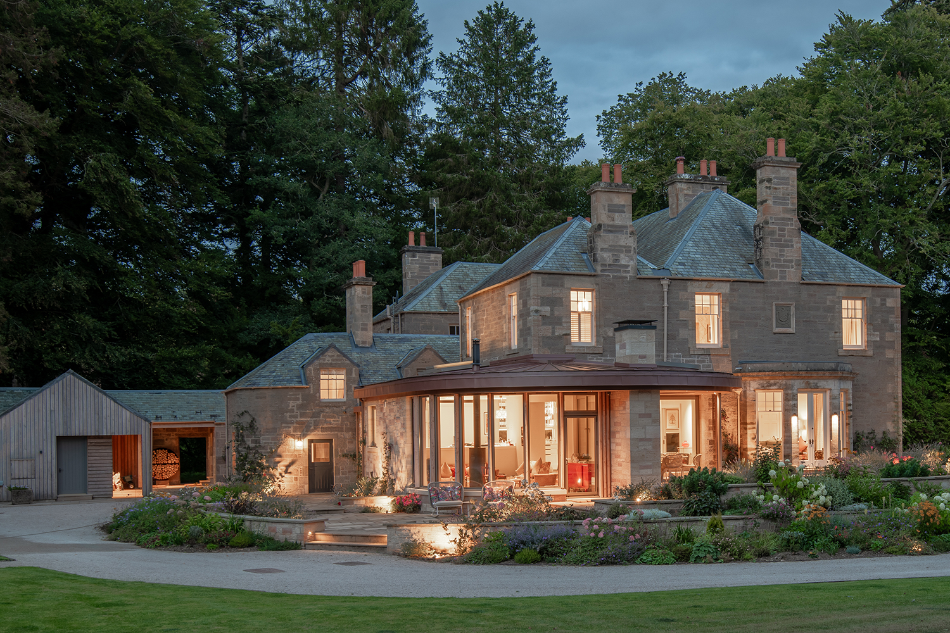
Our brief was to transform an historic but rather tired Laird’s house into a unique family home for our Clients, reflecting their global lifestyle after their return to Scotland from Asia.
The existing property was in a state of significant decline, compromised by wet and dry rot, thermally inefficient, and constrained by a convoluted plan with limited access to natural light and the garden.
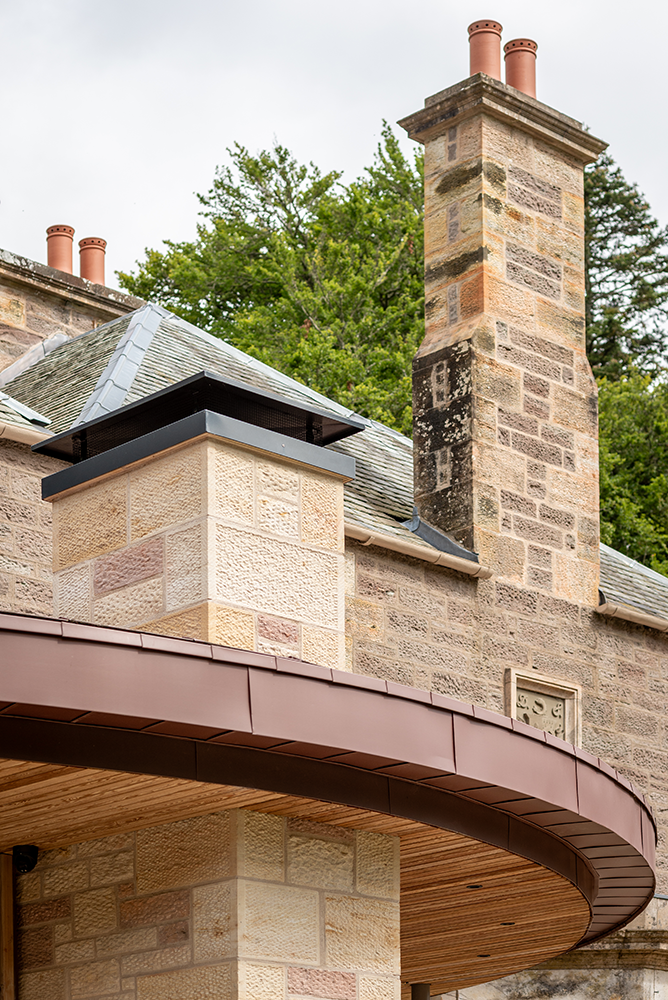
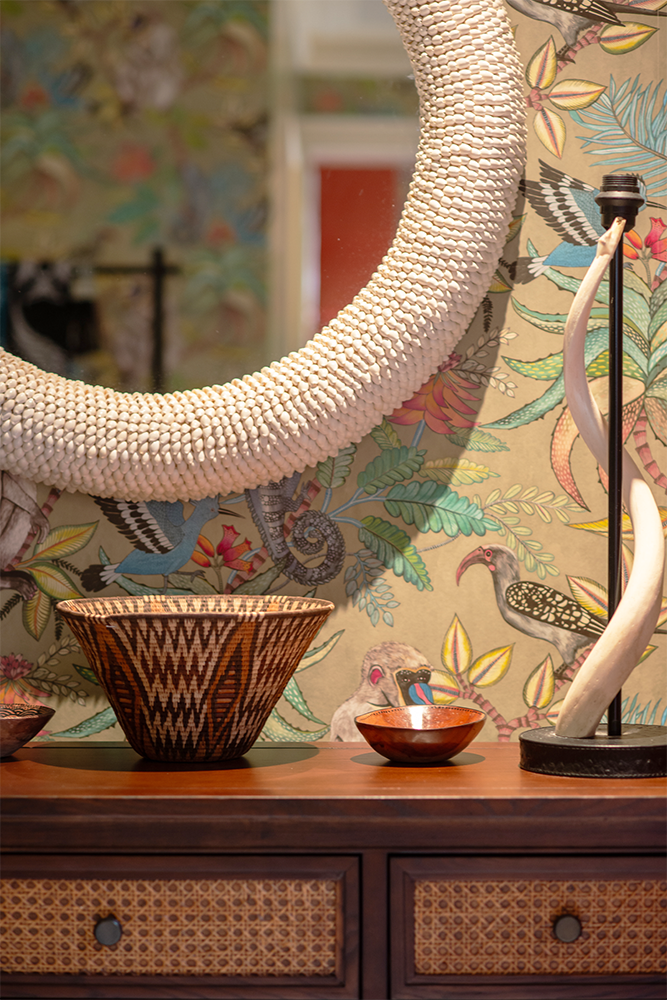
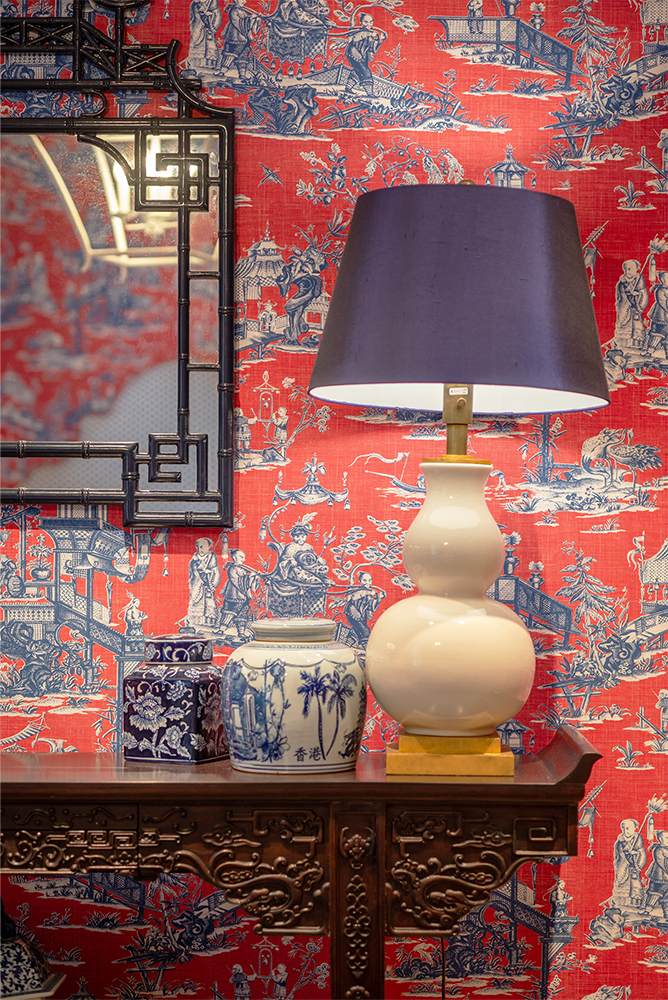
The proposals addressed these issues through a programme of careful restoration, alteration and extension, improving environmental performance, rationalising the layout and enhancing the rooms and their relationships. Our clients’ travels are celebrated in every room with their collection items on display.
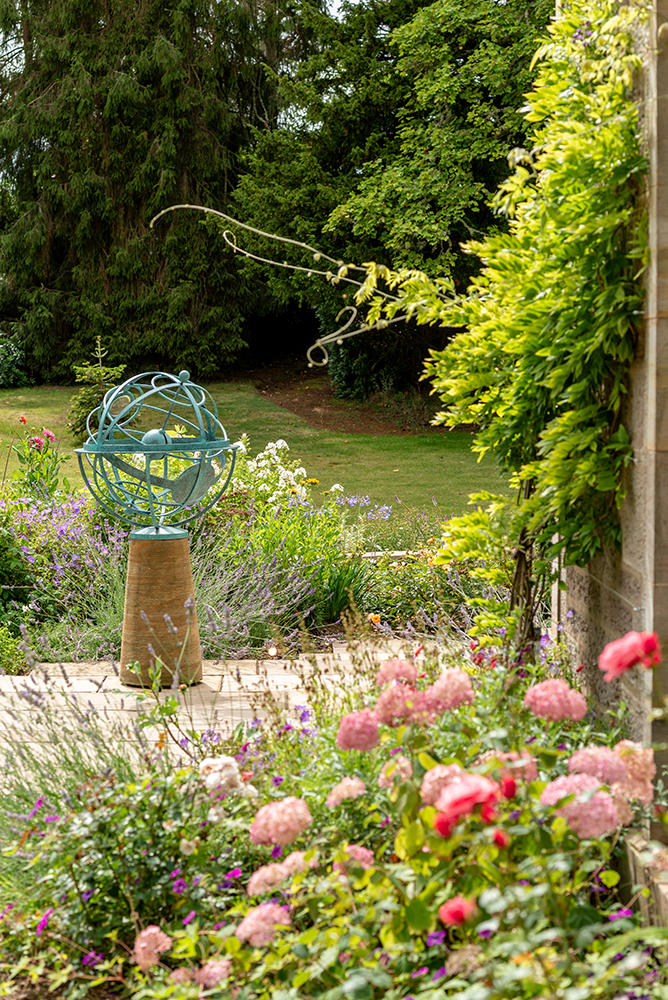
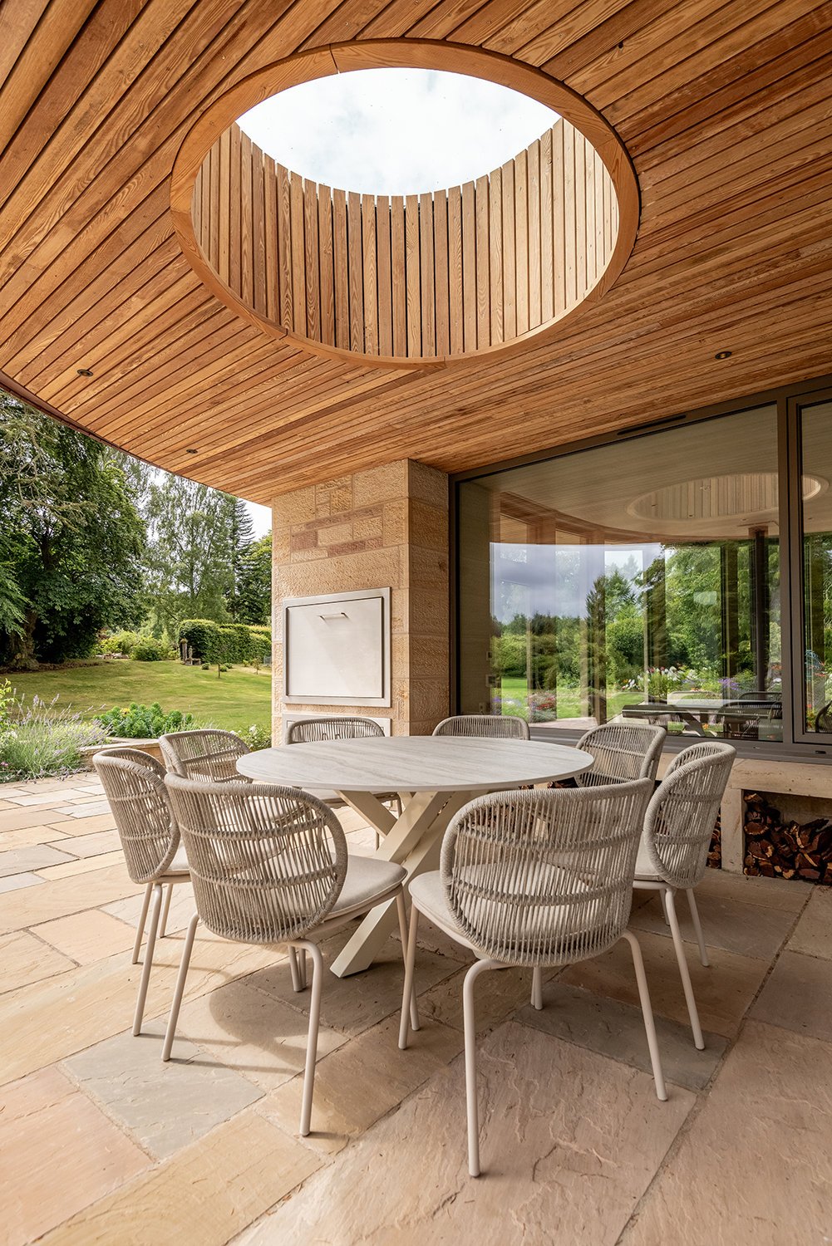
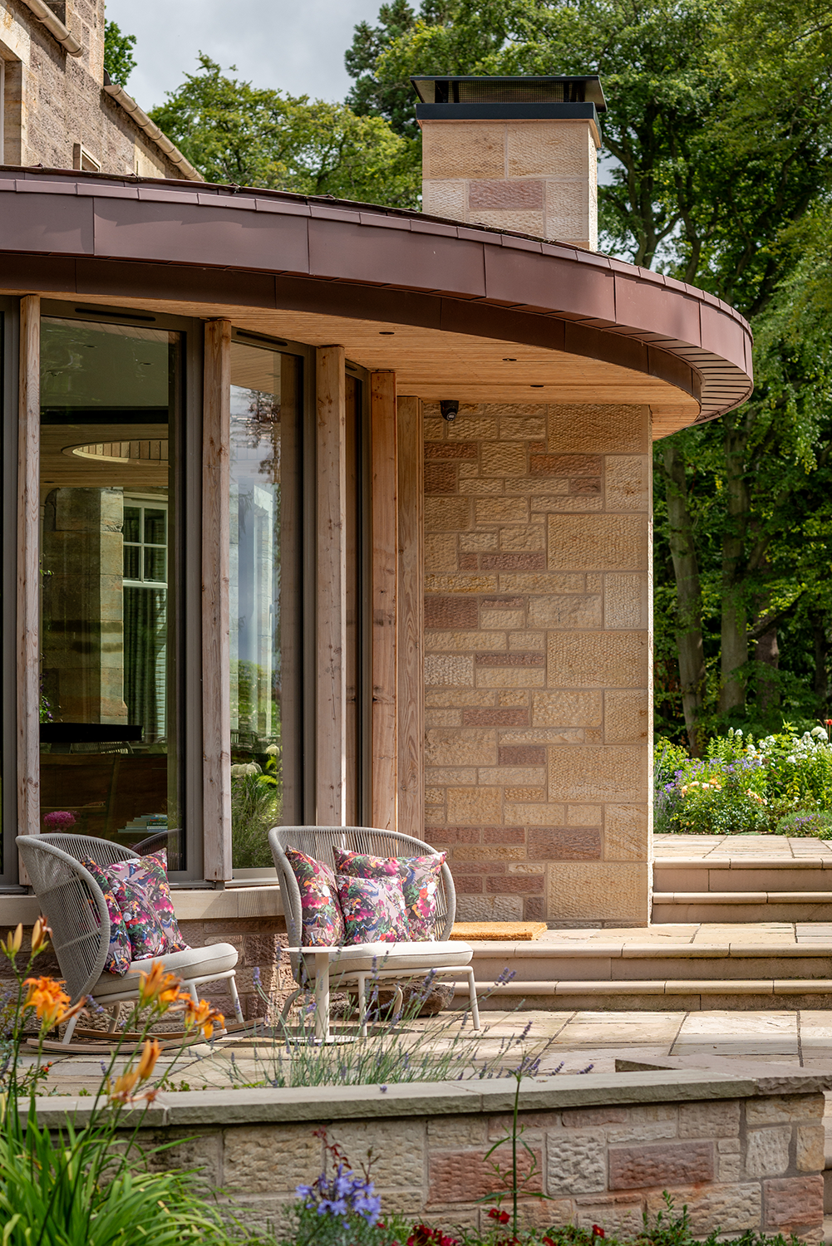
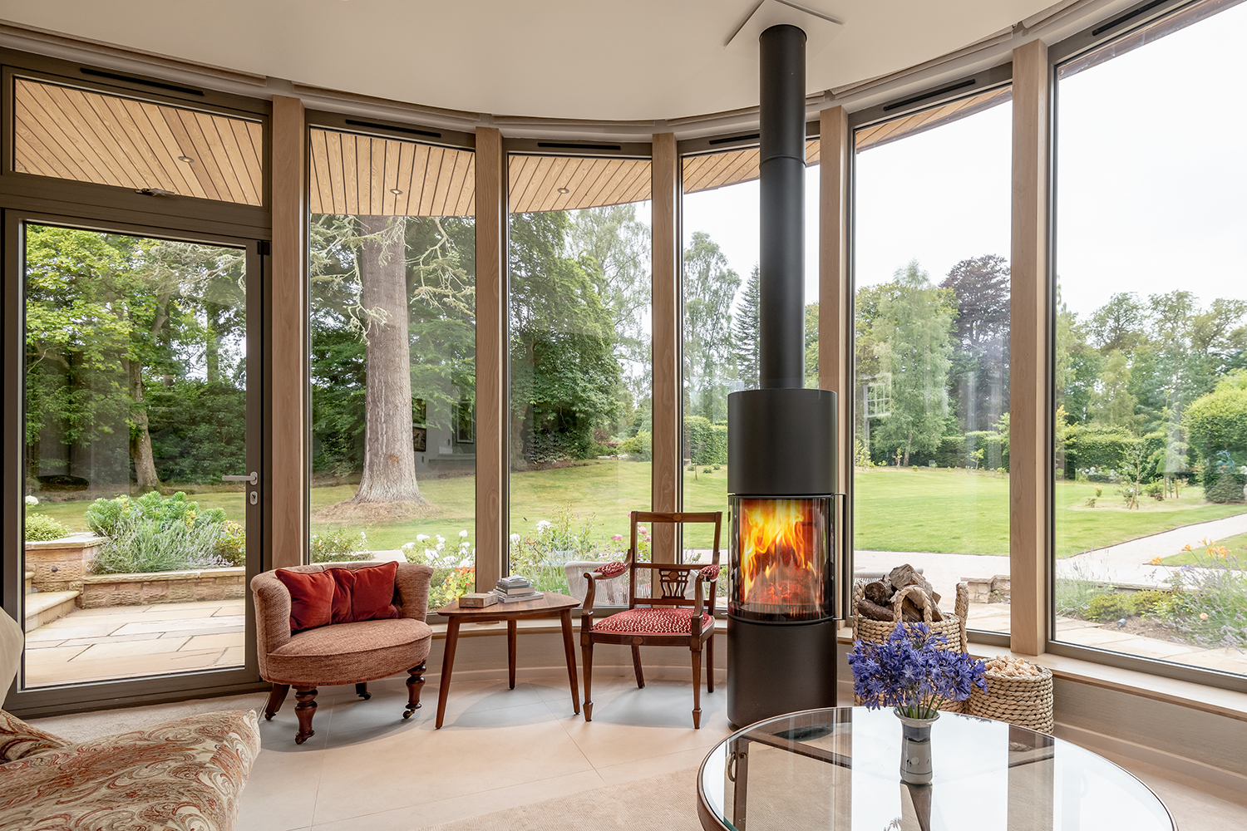
The new curved glass extension provides a contemporary contrast to the historic building, establishing a direct connection between the kitchen living space and the redesigned garden. The covered terrace and the braai outdoor cooking area allows further enjoyment of the outdoor spaces, along with renovation of the historic walled garden and additional outbuildings.
“The entire team at Lorn Macneal have been a delight to work with, and we feel very privileged to have had such talented, professional and passionate architects working with us” Client
Photographer: Cally Snapper
Main Contractor: AGB Scotland
Interior Designer: Anna Mills Interiors
Landscape Designer: Mike Innes Landscape Design
Lighting Designer: Light Medium Studio
Quantity Surveyor: McLeod and Aitken
Structural Engineer: Narro Associates
M&E Engineer: Max Fordham
Kitchen and Fitted Furniture: Calum Walker Interiors
DIA Awards Architectural Interior 2025: WINNER
This site is protected by reCAPTCHA.