
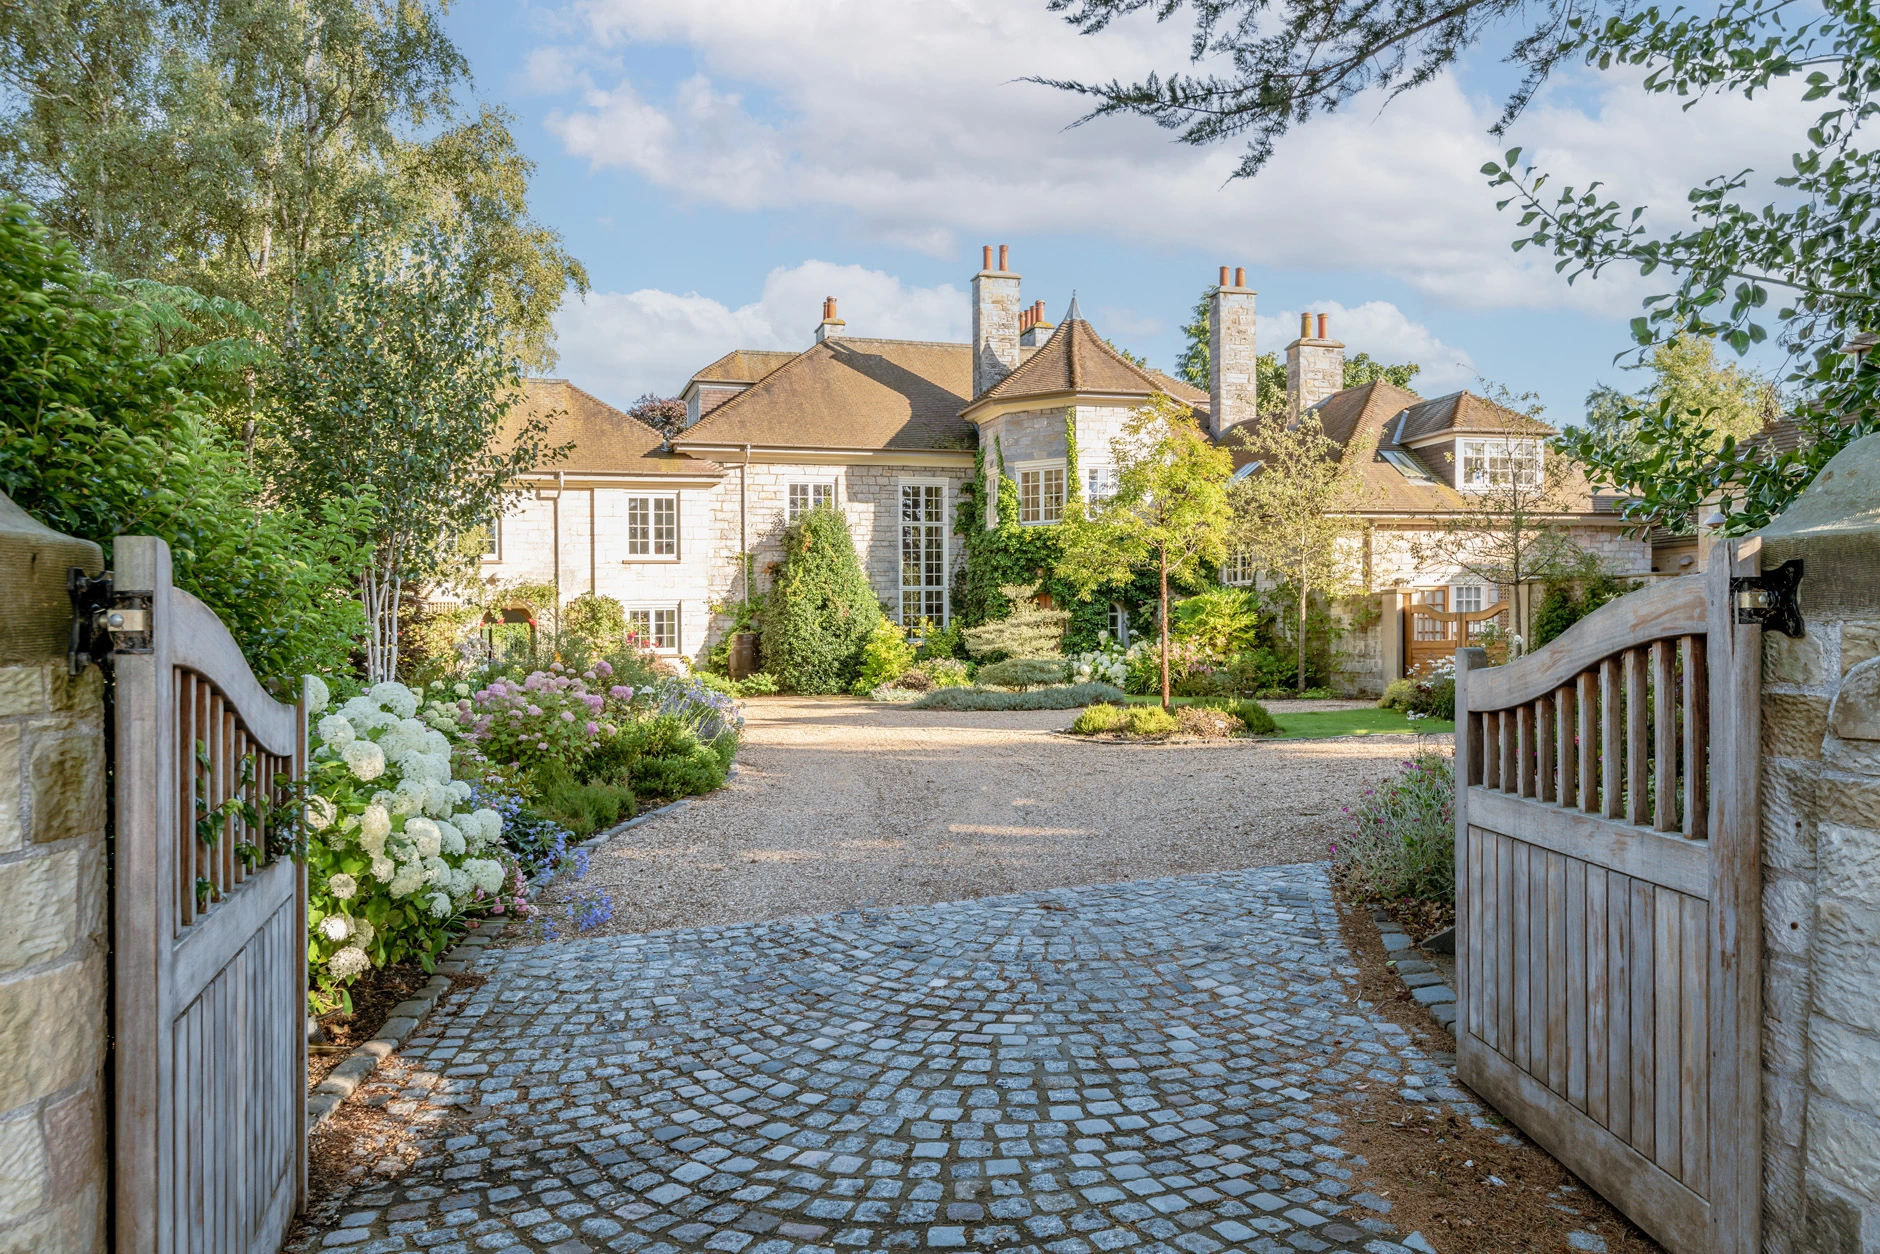
Arts & Crafts Villa, St Andrews
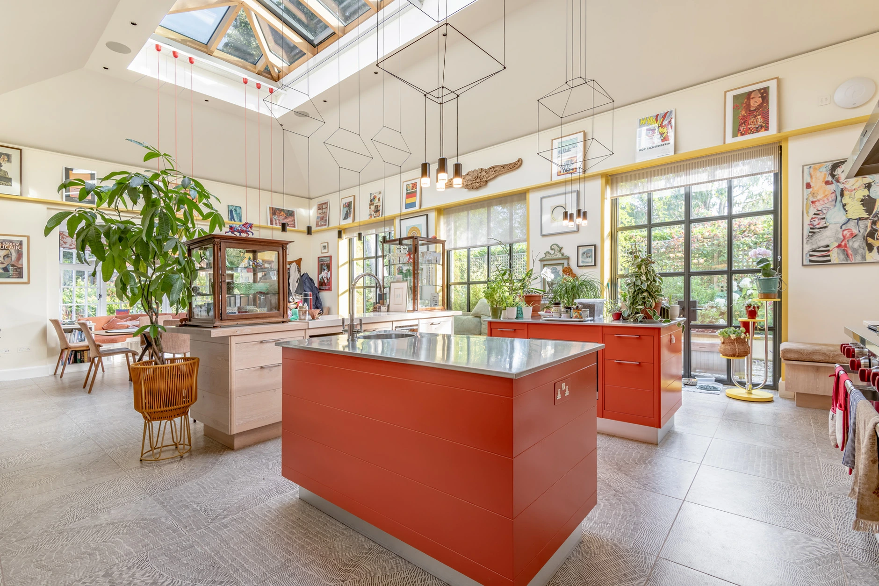
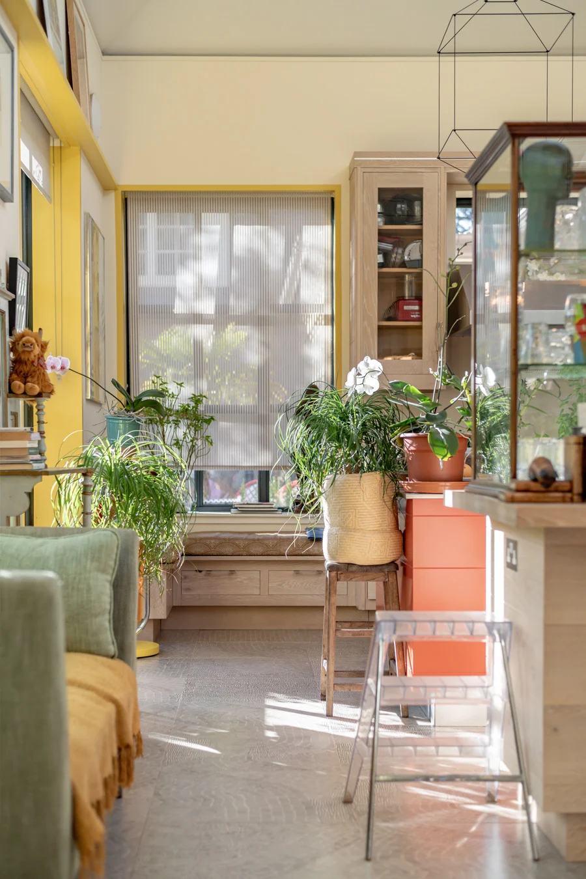
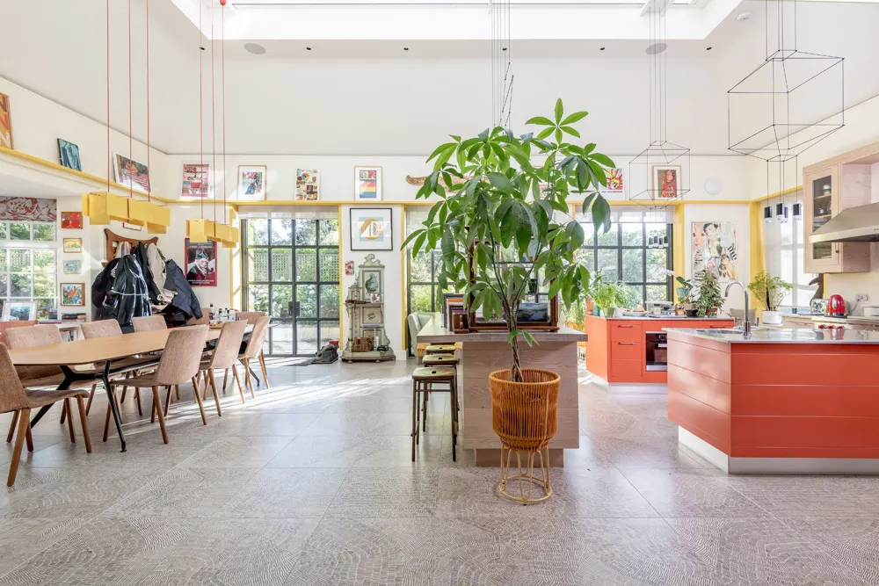
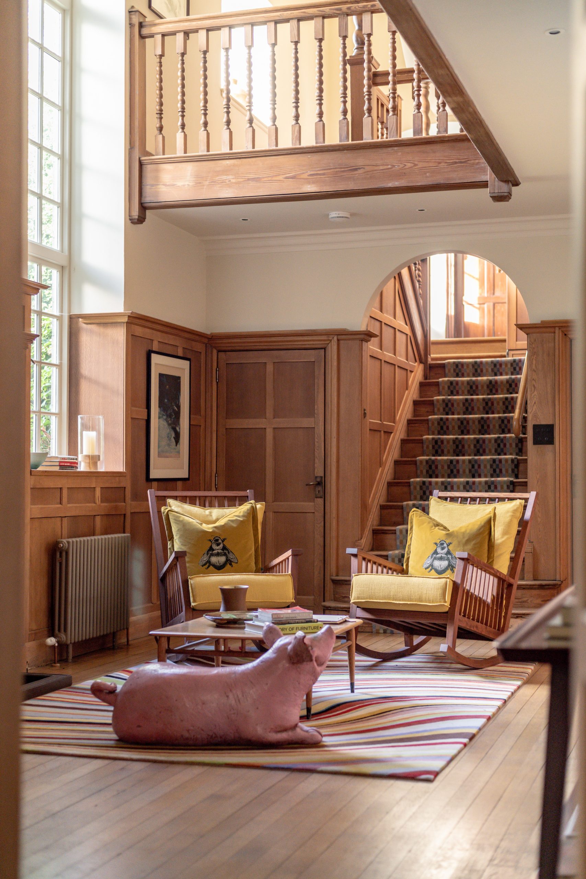
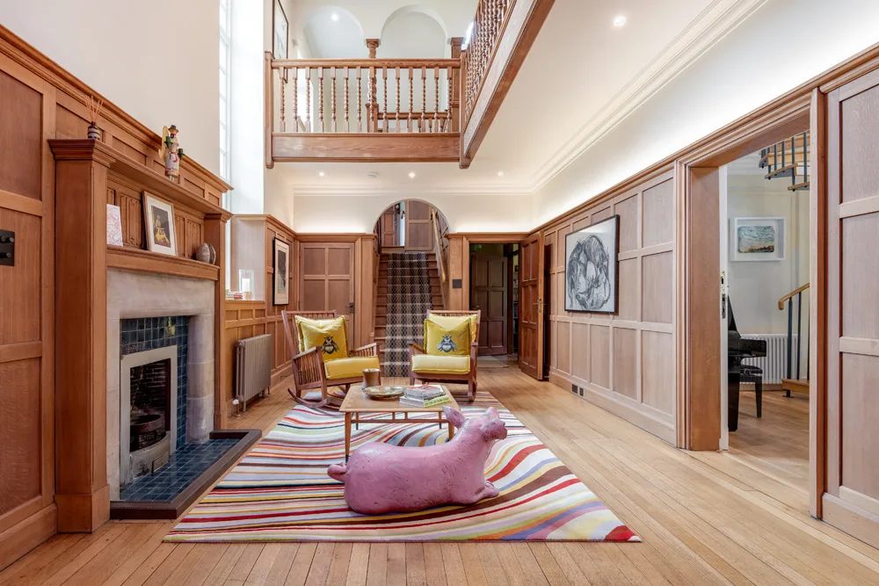
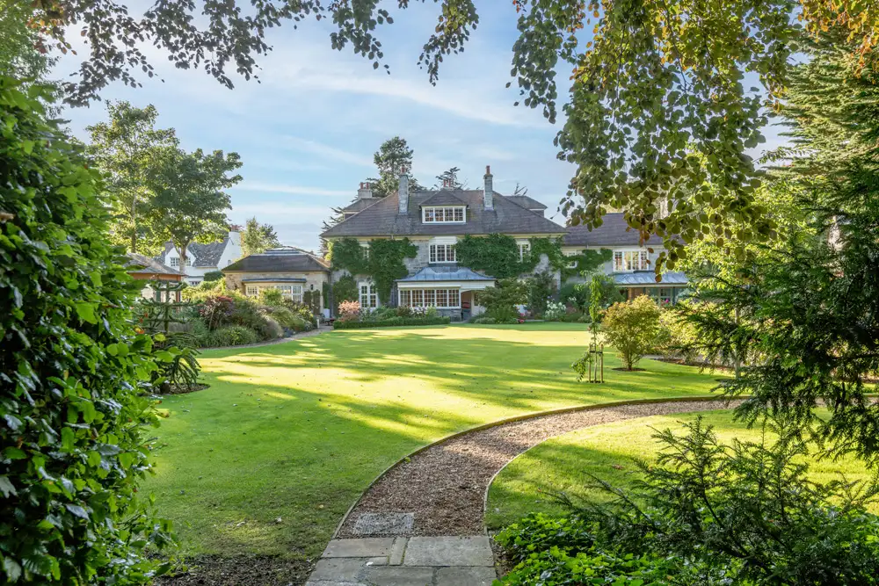
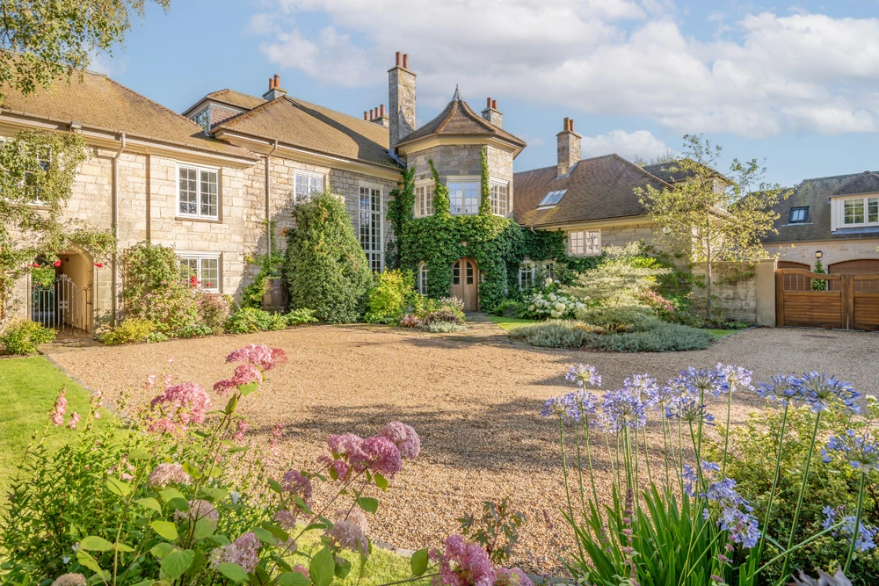
This was a wonderful project to work on: a full refurbishment, extension and landscaping of a fabulous grade-B listed Arts & Crafts house and garden in St. Andrews.
We sensitively and adapted the existing house to accommodate the requirements of modern living whilst retaining the intimate Arts & Craft detailing and character.
This is especially successful in the new kitchen extension which features a kitchen archipelago rather than a kitchen island! We also introduced a new double height gallery, elegant new bathrooms, a large barrel vaulted study and of course no house in St Andrews can be complete without a golf simulator room!
A new coachhouse replaced the dilapidated existing outbuildings with a new courtyard, and garages with a guest annex on the upper level.
The house sits within an expansive garden plot which has been thoughtfully enhanced with a new landscaping design, allowing the interior and exterior spaces to harmonise.
Our clients are absolutely delighted with their home and have become our ambassadors to new clients.
DIA awards Architectural Interior 2024
DIA awards Architectural Regeneration 2024
Photographer: Cally Snapper
Lighting Designer: Light Medium Studio
Quantity Surveyor: McLeod and Aitken
Structural Engineer: McColl Associates
M&E Engineer: The Keenan Consultancy
Fitted Furniture: Riddle & Coghill
Kitchen: Smallbone of Devizes
Landscape Designer: Mike Innes Landscape Design
This site is protected by reCAPTCHA.